
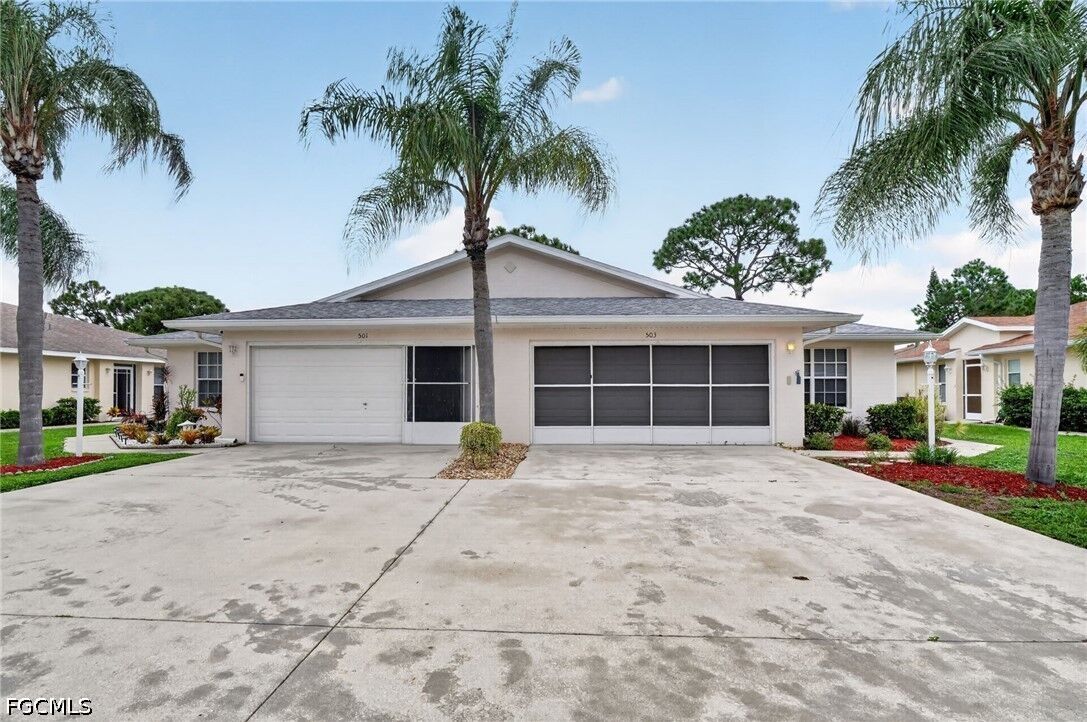
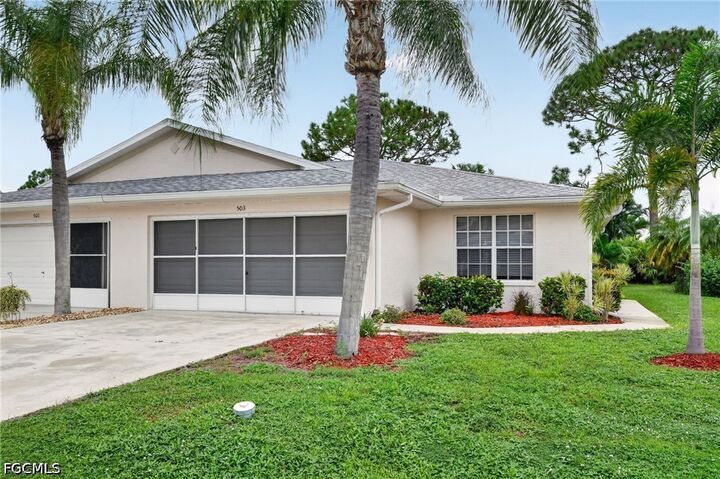
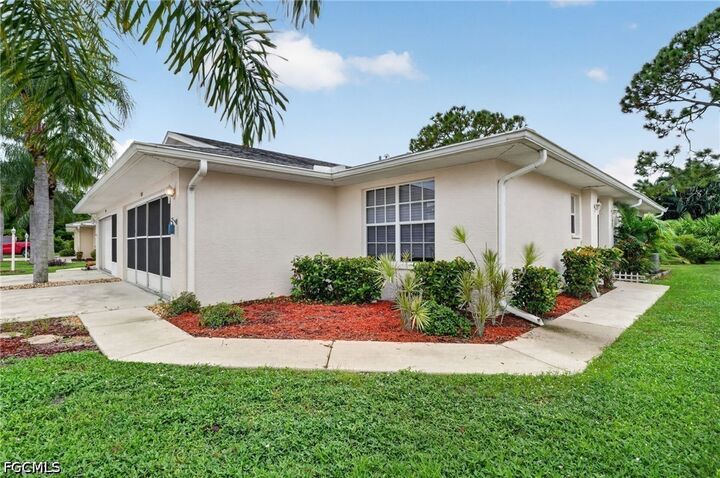
Listing Courtesy of: FLORIDA GULF COAST MLS / Listed By: Nicholas "Nick" Westbrook, Coldwell Banker Realty
503 Bethany Village Circle Lehigh Acres, FL 33936
Active (267 Days)
$225,000 (USD)

Description
MLS #:
2026040415
2026040415
Taxes
$2,270(2025)
$2,270(2025)
Lot Size
1,751 SQFT
1,751 SQFT
Type
Single-Family Home
Single-Family Home
Year Built
2001
2001
Style
Ranch, One Story
Ranch, One Story
Views
City, Landscaped
City, Landscaped
County
Lee County
Lee County
Community
Villages of Bethany Trace
Villages of Bethany Trace
Listed By
Nicholas "Nick" Westbrook, Coldwell Banker Realty
Source
FLORIDA GULF COAST MLS
Last checked Oct 22 2026 at 7:14 AM GMT+0000
FLORIDA GULF COAST MLS
Last checked Oct 22 2026 at 7:14 AM GMT+0000
Bathroom Details
- Full Bathrooms: 2
Interior Features
- Range
- Refrigerator
- Dishwasher
- Microwave
- Dryer
- Washer
- Freezer
- Pantry
- Bar
- Split Bedrooms
- Cable Tv
- Living/Dining Room
- Separate Shower
- Shower Only
- Windows: Single Hung
- Family/Dining Room
- Walk-In Closet(s)
- Eat-In Kitchen
- Breakfast Bar
- Built-In Features
- Cathedral Ceiling(s)
- Entrance Foyer
- Bedroom on Main Level
- Main Level Primary
Subdivision
- Villages Of Bethany Trace
Lot Information
- Rectangular Lot
- Sprinklers Automatic
Heating and Cooling
- Central
- Electric
- Central Air
Pool Information
- Community
Homeowners Association Information
- Dues: $495/Quarterly
Flooring
- Carpet
- Vinyl
- Tile
Exterior Features
- Roof: Shingle
Utility Information
- Utilities: Water Source: Public, Cable Available, High Speed Internet Available
- Sewer: Public Sewer
School Information
- Elementary School: School Choice
- Middle School: School Choice
- High School: School Choice
Parking
- Garage
- Driveway
- Paved
- Attached
- Garage Door Opener
- Two Spaces
Stories
- 1
Living Area
- 1,247 sqft
Location
Disclaimer: Copyright 2026 Florida Gulf Coast MLS. All rights reserved. This information is deemed reliable, but not guaranteed. The information being provided is for consumers’ personal, non-commercial use and may not be used for any purpose other than to identify prospective properties consumers may be interested in purchasing. Data last updated 10/22/26 00:14

High vaulted ceilings open up the living room and primary bedroom. Wood-look vinyl plank flooring covers the living areas and den, with no carpet in the high-traffic spaces. The kitchen has refreshed gray cabinets, subway tile backsplash, a breakfast bar and a pantry. The primary suite sits on its own side of the home with a private bath and a slider to the screened lanai. Use the den as an office, gym or guest space.
The screened garage door turns the garage into bonus space. HOA covers irrigation, grounds, road maintenance and street lights, plus the heated community pool. No age restrictions. Pets allowed with limits. Owner-occupied only, no rentals.